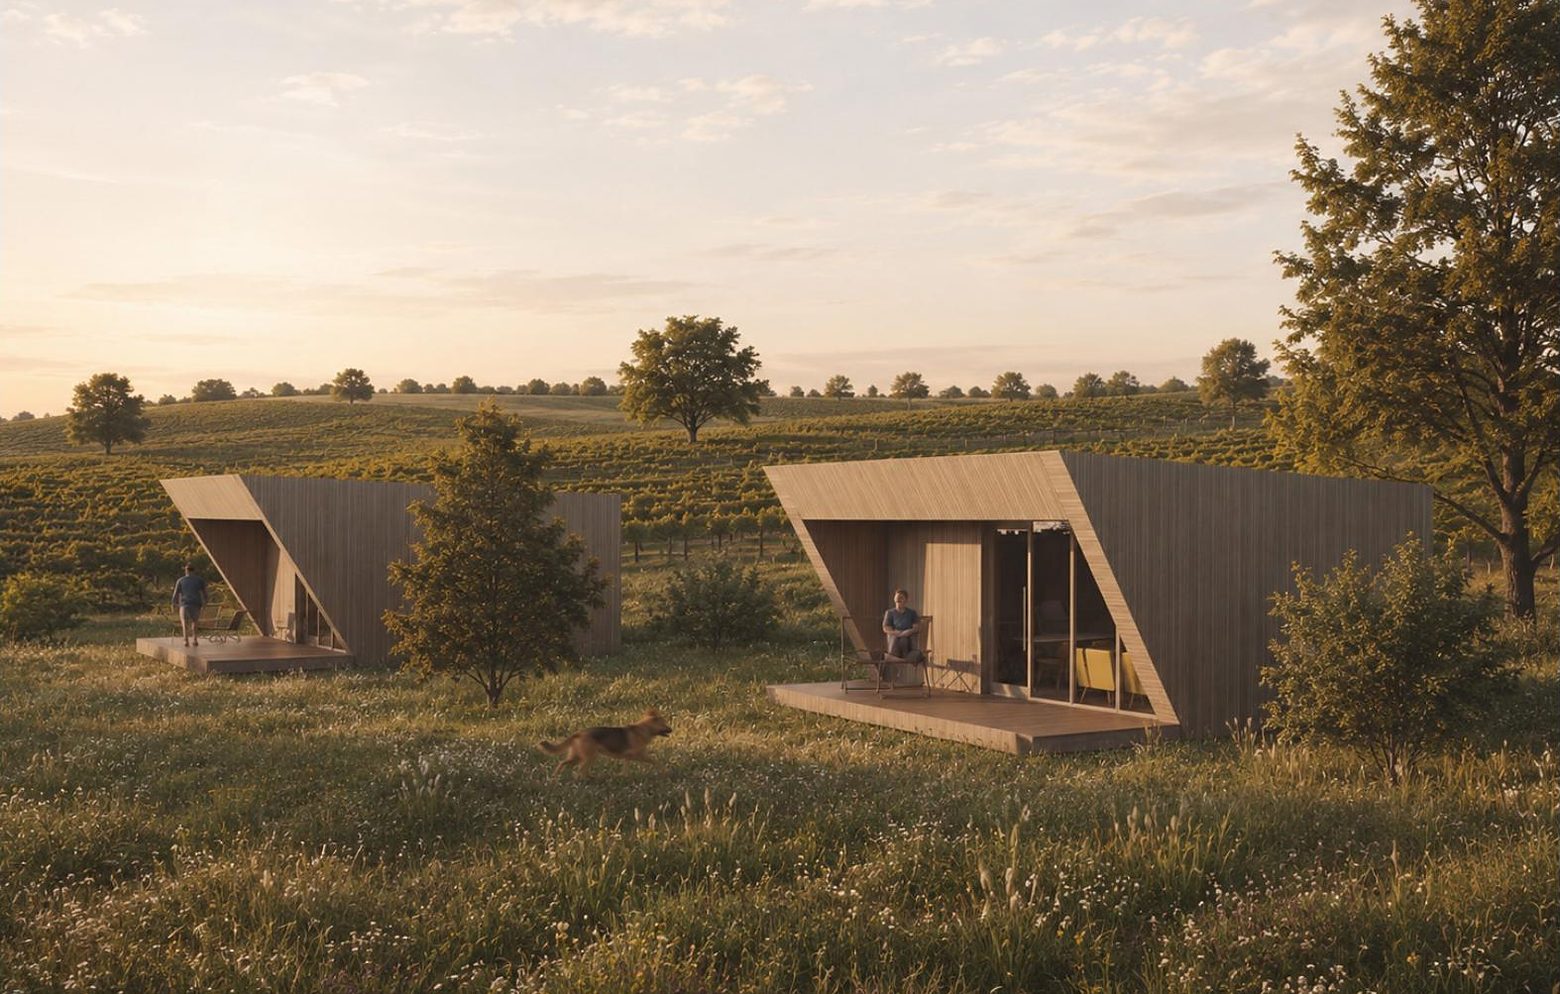
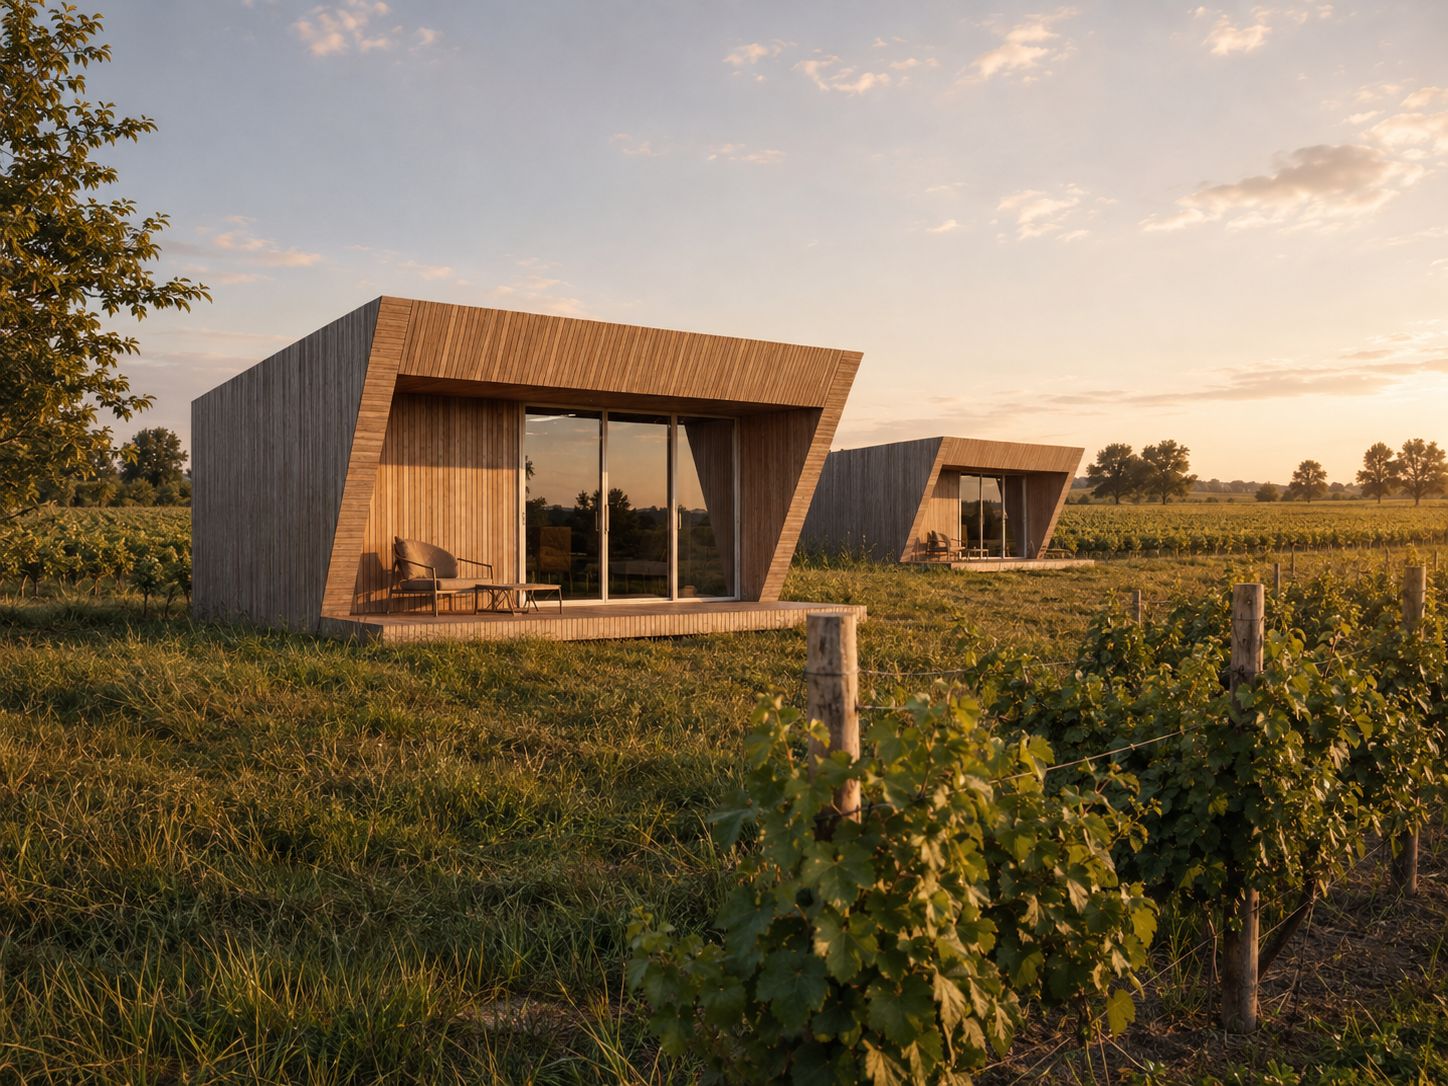
Two timber lodges with angled roofs standing at the vineyard edge in low evening light, Zmajevac

Zmajevac · Baranja · Croatia

The quiet side of Baranja finally has somewhere to stay.

Five vineyard lodges above four historic wine cellars — one of them cut twenty‑five metres into the hill. Open every month of the year. A place still taking shape, and already worth waiting for.

In development 12,240 m² estate
Opening early 2028

Shaped by this place

Something real is being built here.

In the hills above Zmajevac, a twelve‑thousand‑square‑metre estate is being restored and reimagined. Five lodges will sit on the upper land, above four working wine cellars carved into the slope below.

The architecture is deliberately quiet — low horizontal volumes, warm timber, glass facing the vines. Nothing here competes with the landscape. It settles into it.

Intimate in scale.
Rooted in Baranja.
Unhurried by design.
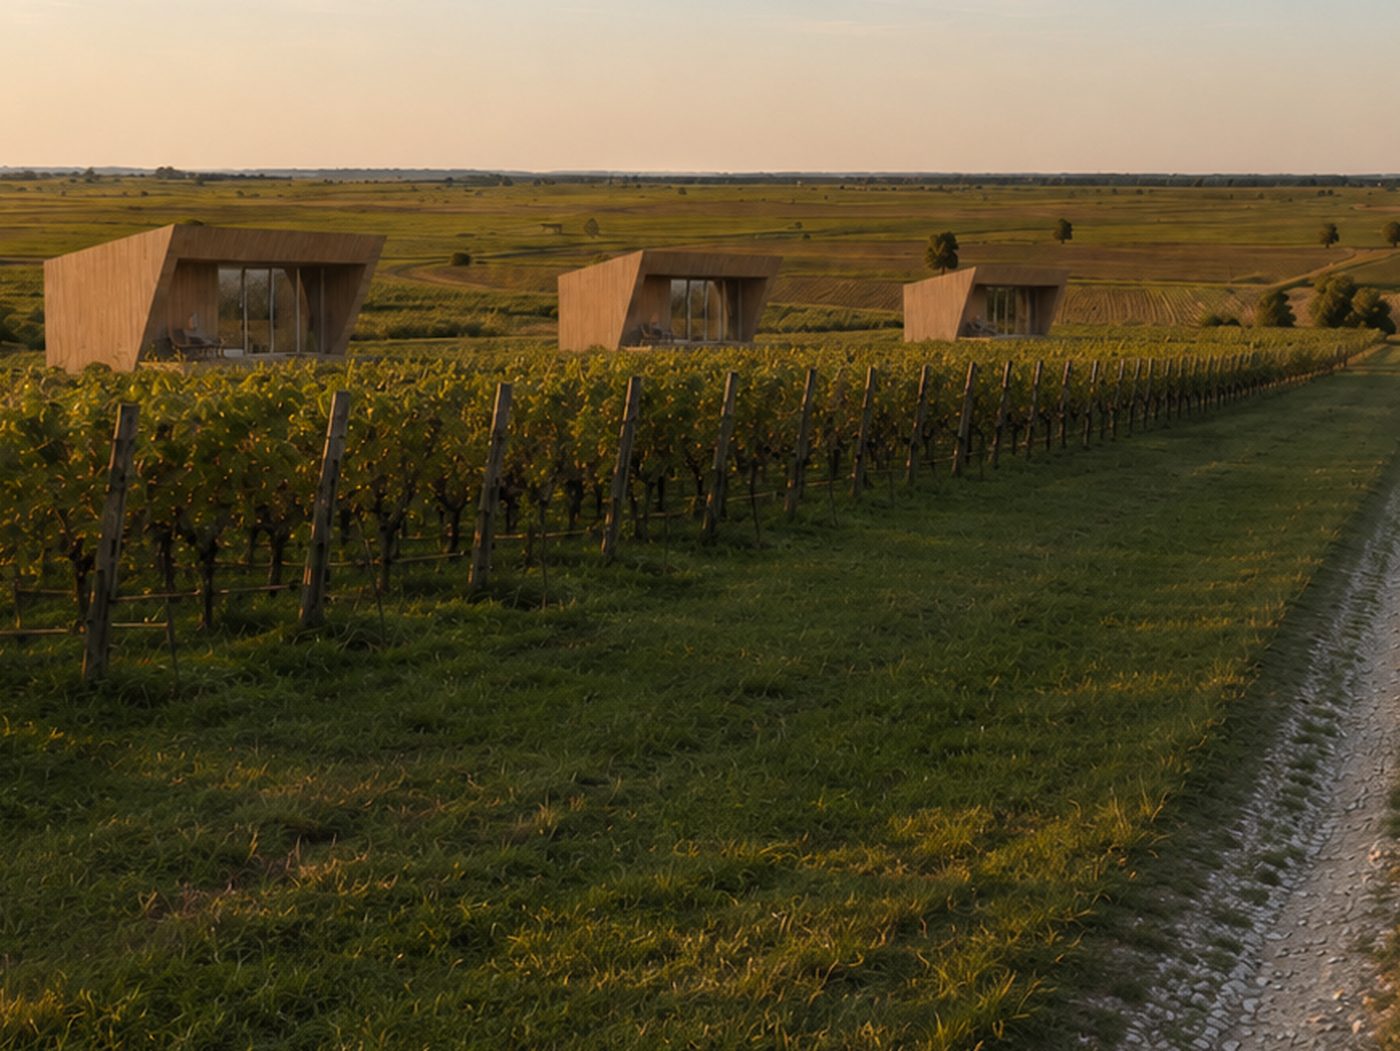
Timber lodges set along a vineyard row, the Baranja plain opening out behind them at sunset
The upper land at golden hour — concept visual
12,240m² estate
5Vineyard lodges
4Wine cellars
25 mDeepest cellar
12Months a year
2Terraces

What we're building

Four parts.
One estate.

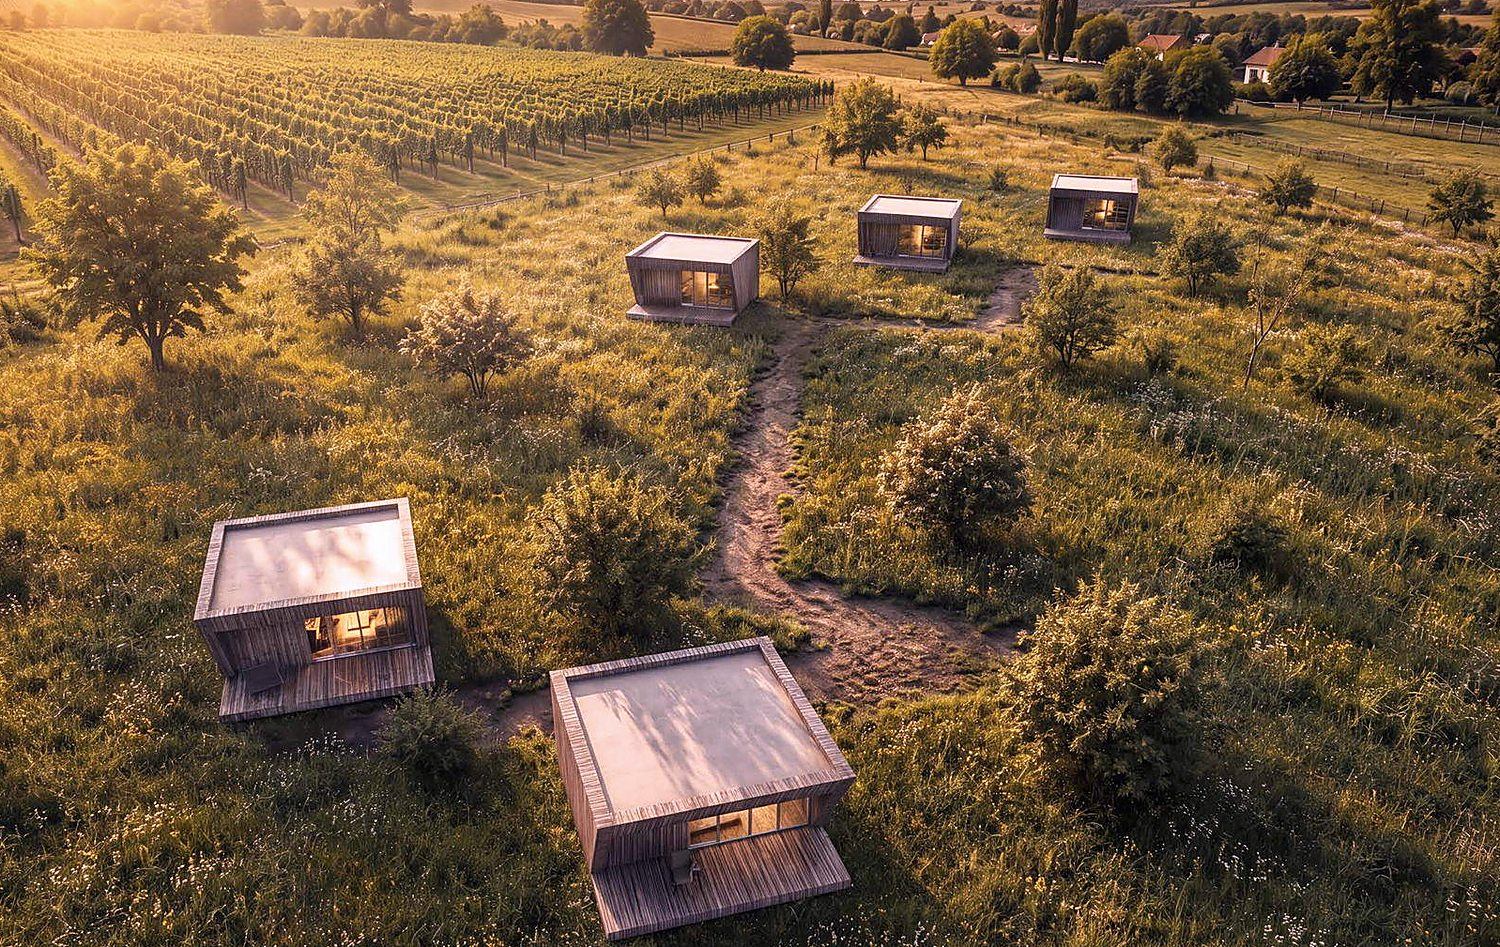
The site works on two levels. Arrival, cellars and services sit on the lower terrace; the lodges and camping take the upper land, where the view opens west across the vines. Guests never have to meet each other unless they want to.

Five lodges spaced through meadow grass on the upper land, seen from the air, vineyard rows beyond

01 — The Lodges

Five lodges, open all twelve months

Fully insulated and heat‑pump heated, triple glazed, screened at every opening. These are not summer cabins: they are built to be as good in January as in September. Baranja has a season in every month — frost over the vines, the spring cut, the harvest, the quiet of deep winter — and the lodges are made to hold all of them.

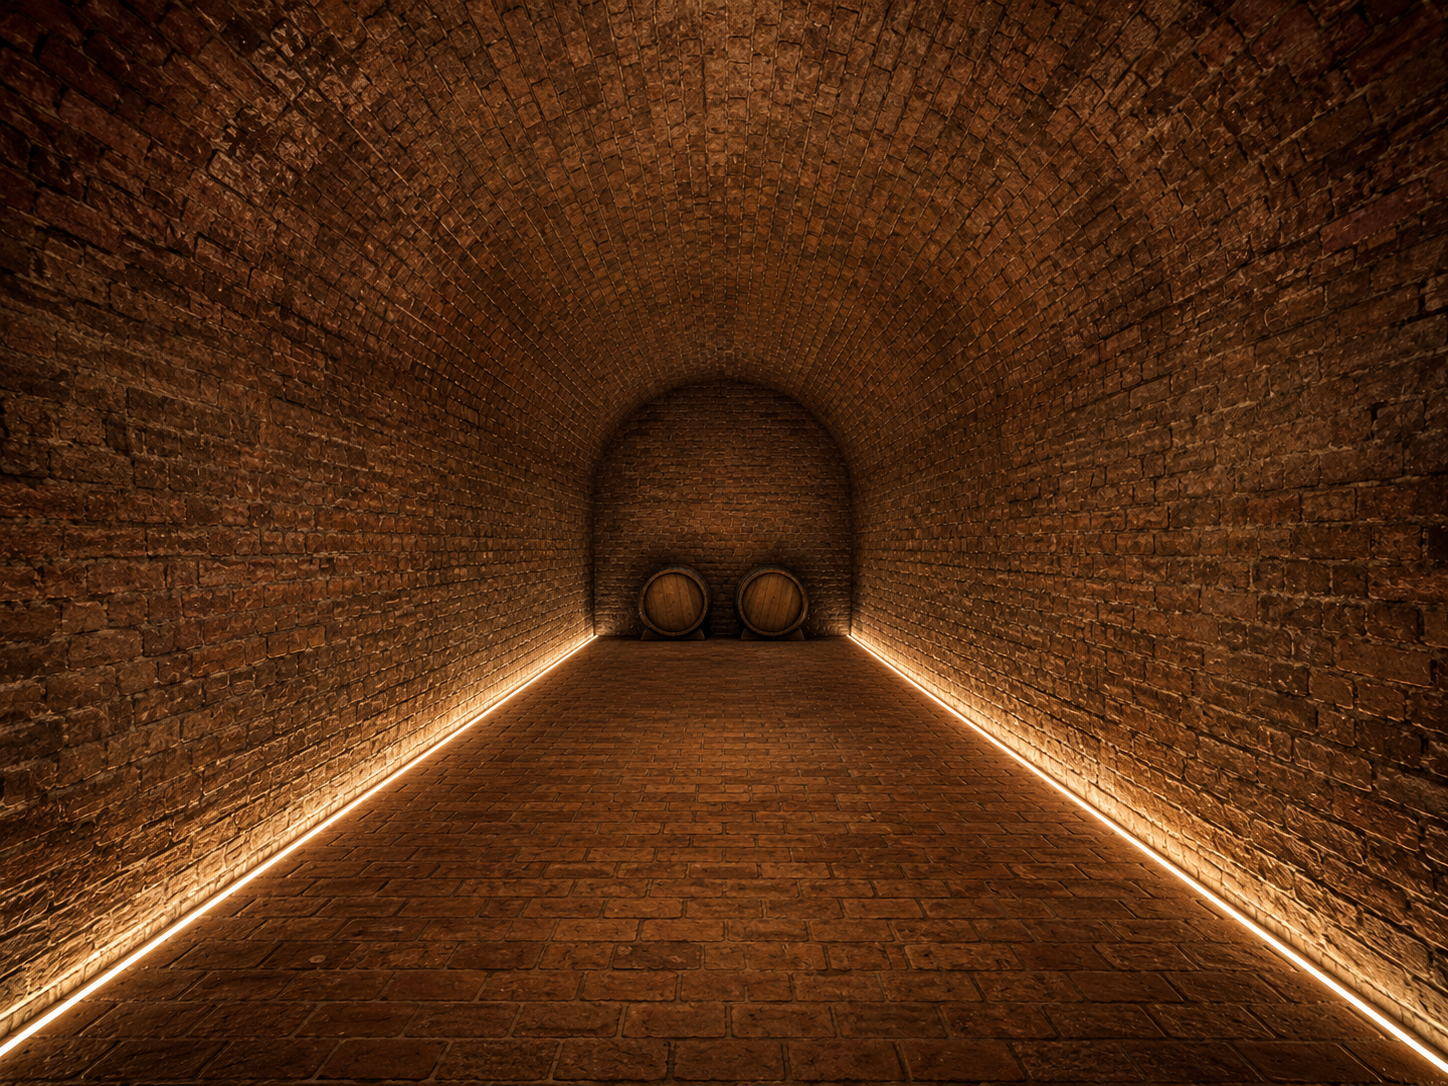
Restored brick barrel-vaulted wine cellar lit along the floor line, two oak barrels at the far end

02 — The Cellars

Four wine cellars, restored not renovated

The oldest thing on the property. Brick vaults cut into the hillside, being brought back carefully as tasting rooms and private dining — without sanding off what makes them worth entering. One of them runs twenty‑five metres down, where the temperature holds steady through August and February alike, without a single machine running.

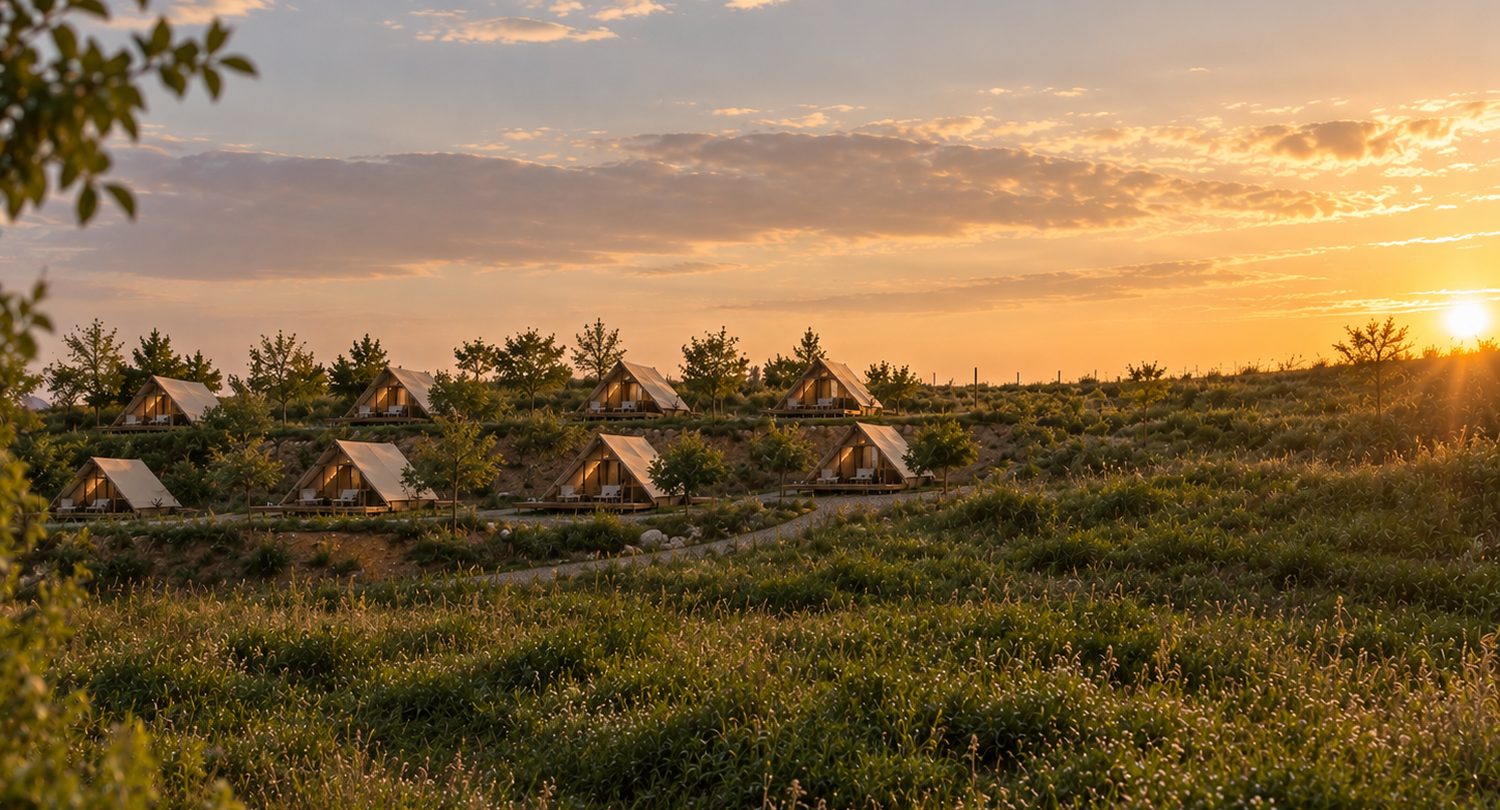
Canvas tents on timber decks stepped across two terraces, evening sun over the plain behind

03 — Camping & Platforms

Permanent platforms and camper pitches

A separate upper terrace for tents and campers, held behind gabion walls so it never reads from the lodges. Power, water and drainage to every pitch, level decks that stay dry in November, and the wash block a short walk down the slope. Camping without the compromise that word usually carries.

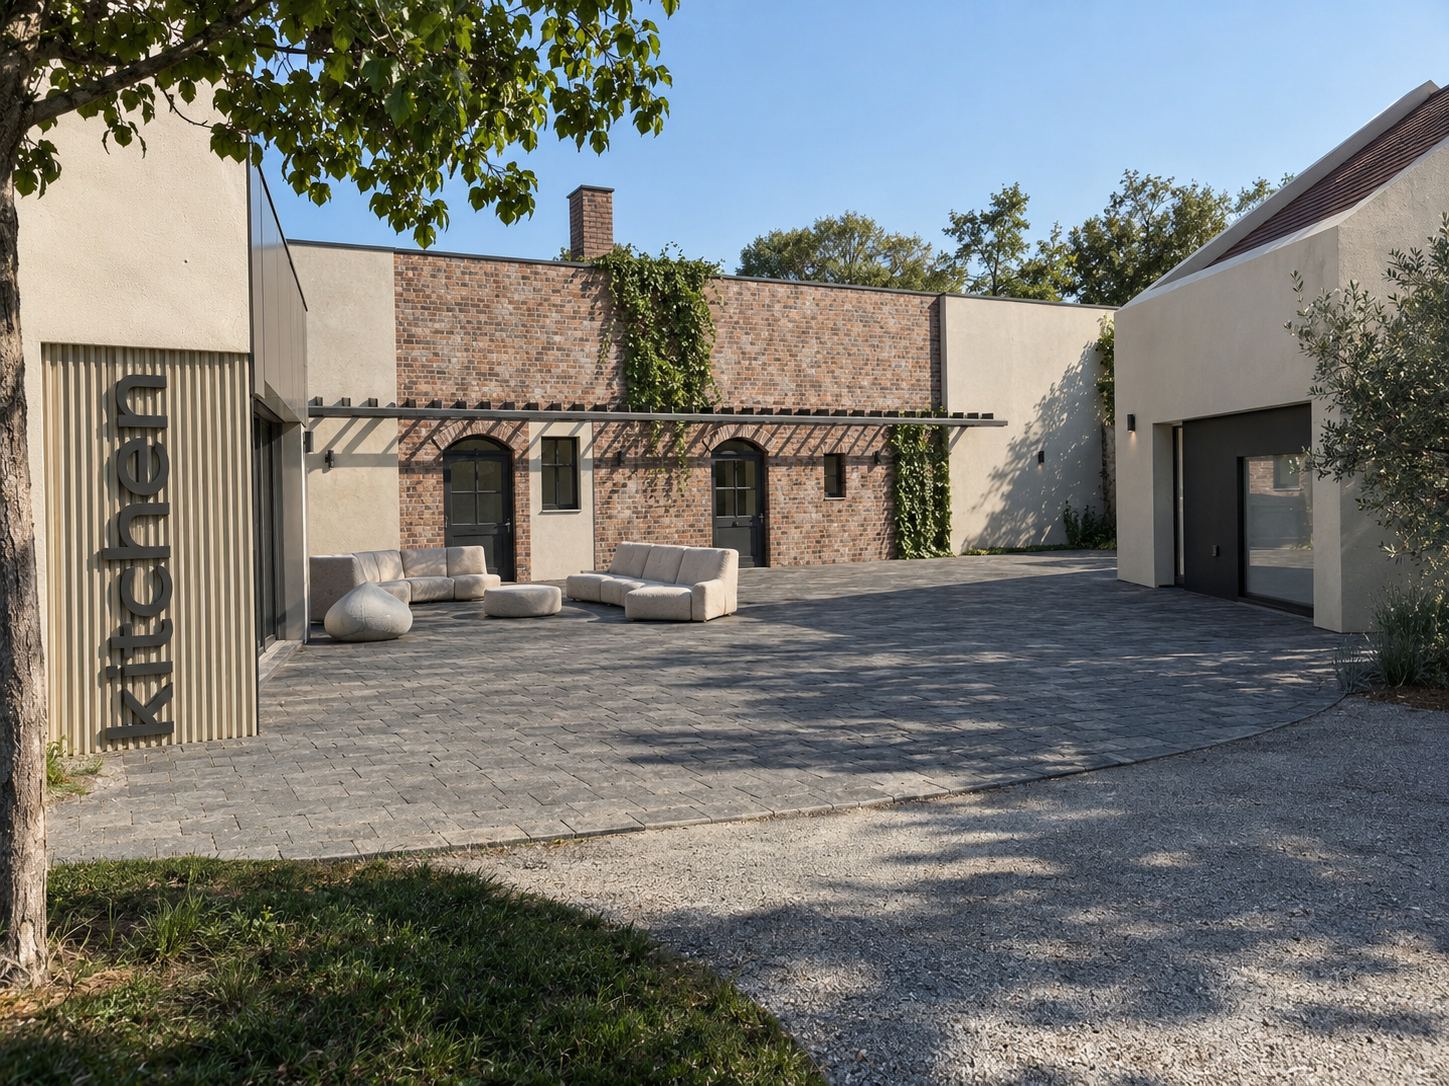
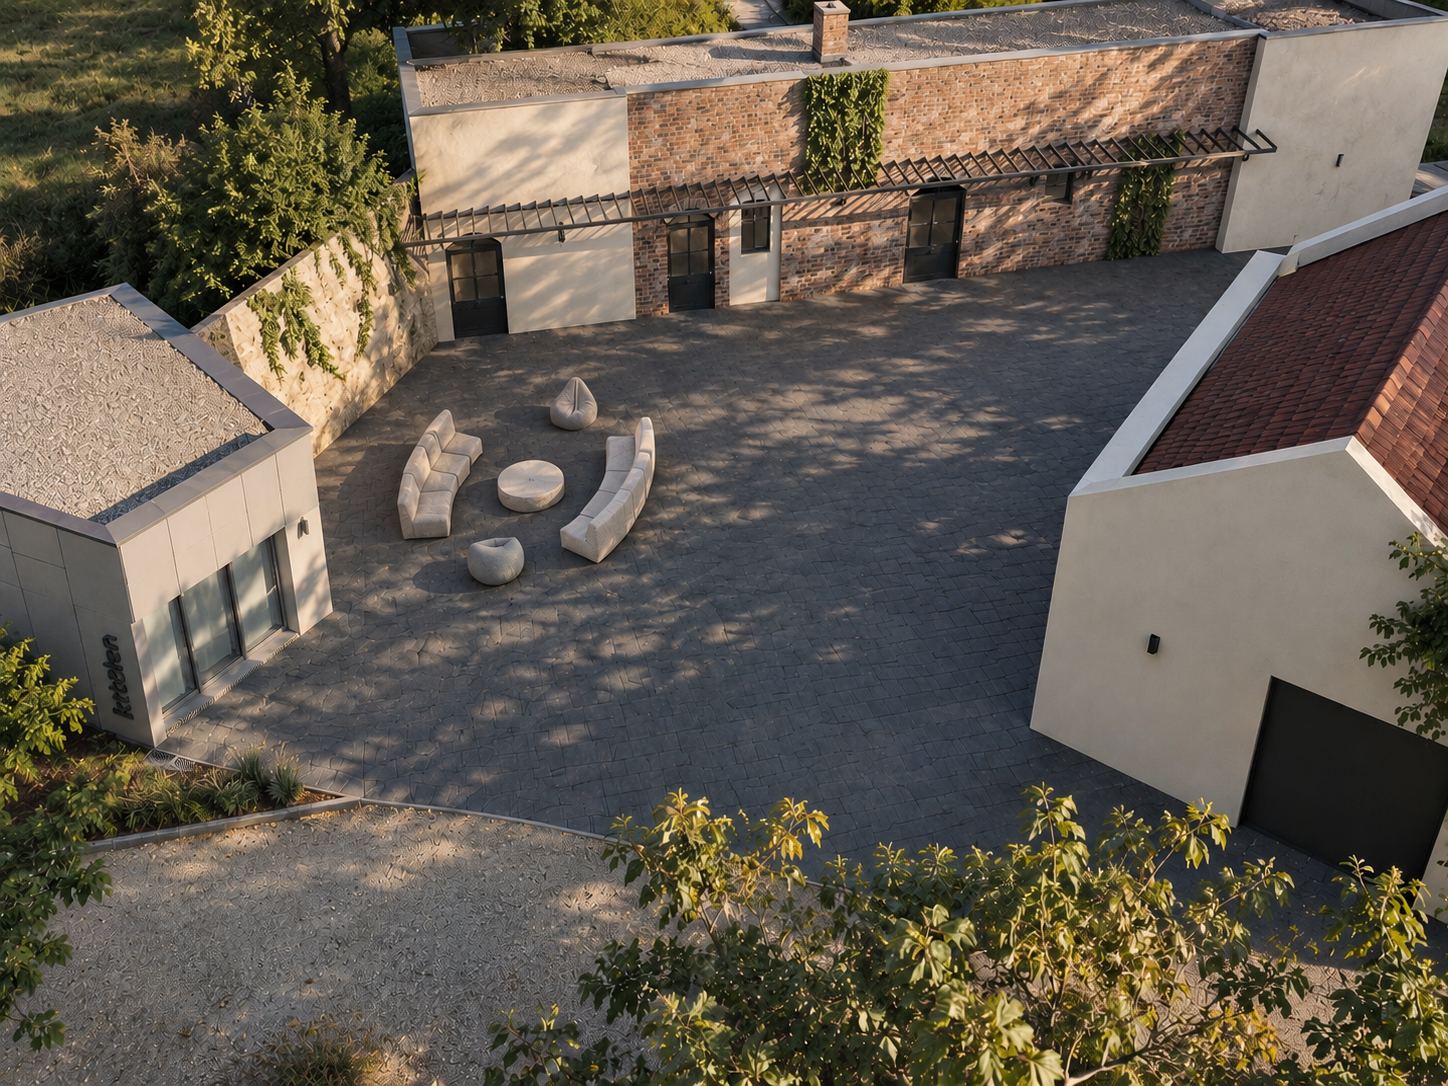
Paved arrival courtyard with the shared kitchen building and the restored brick cellar façade with its vine-covered wall behind

04 — Arrival & Kitchen

A reception that runs itself

There is a reception — it simply does not need staffing. Everything is settled before you travel: your door code, your parking bay, your cellar booking, the note about where the good bread is. You arrive, you let yourself in, and nobody asks you to fill in a card. The shared kitchen, sanitary building and courtyard sit here on the lower terrace, out of the way, so the upper land stays exactly as quiet as it should be.
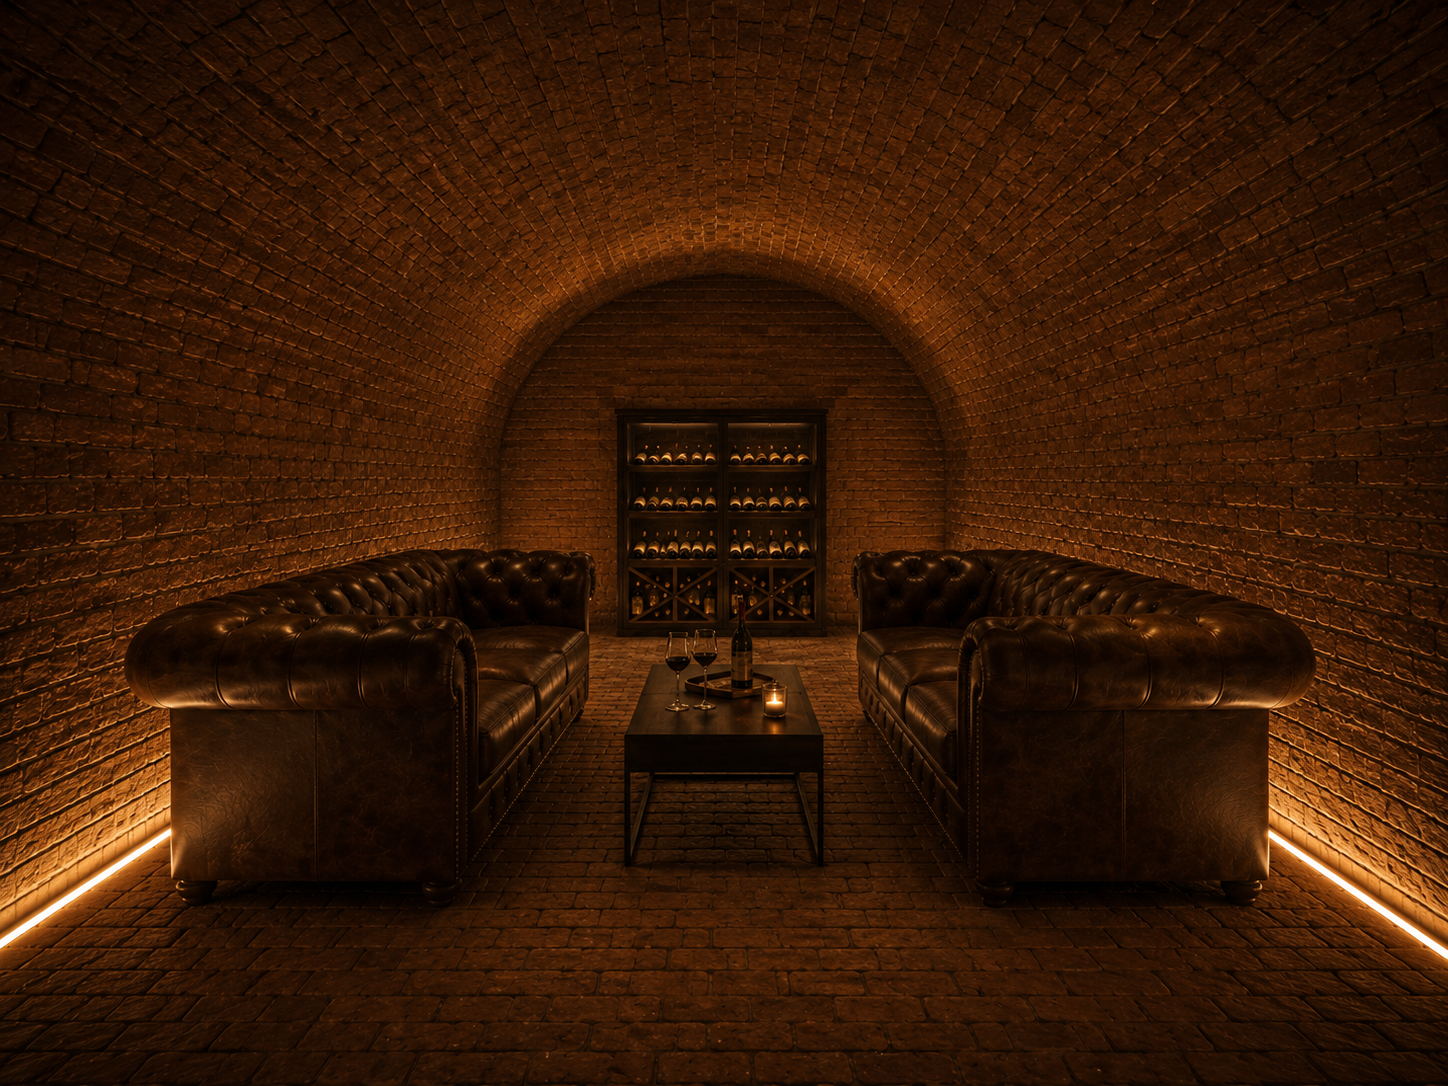
Deep brick cellar furnished with two leather sofas, a low table and a lit wine rack at the far wall

Underground

Twenty‑five metres
of stone and quiet

The oldest part of this estate is also the deepest. Four cellars sit in the slope at the entrance to the property — one of them cuts twenty‑five metres into the earth, where the temperature holds steady all year and the silence is complete. In time they will hold small tastings, long evenings, and the kind of encounter with a place that stays with you.

Be Told When It Opens
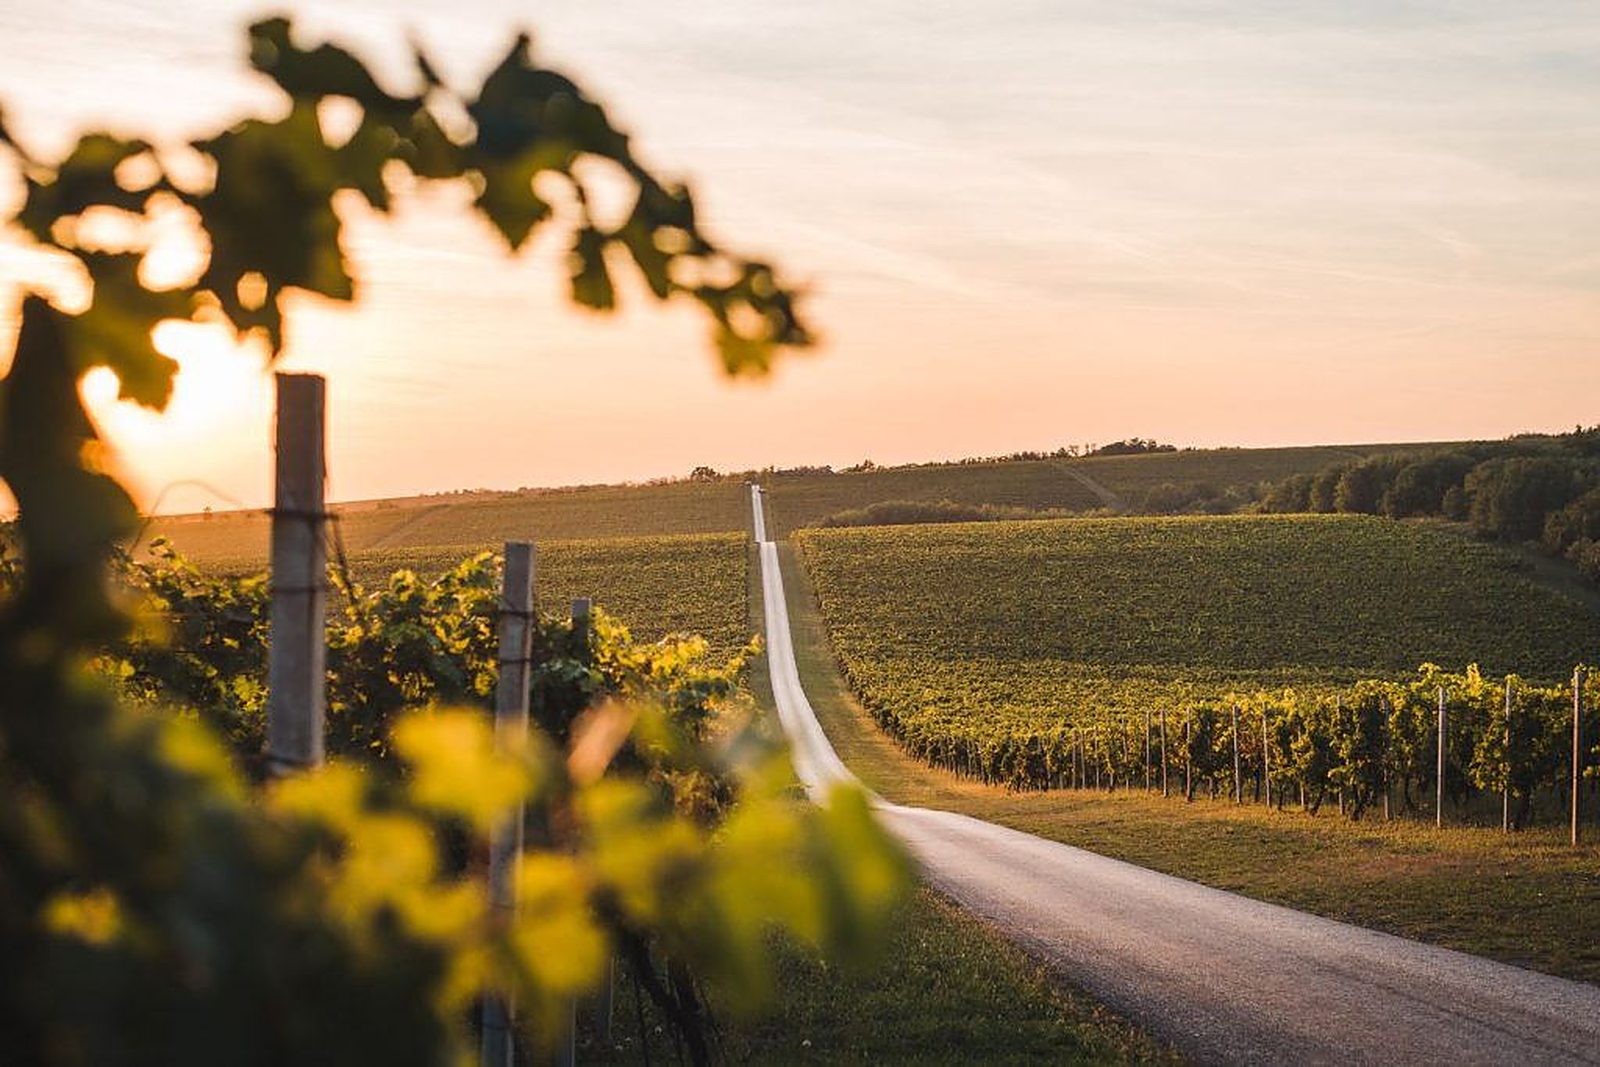
A single road running between vineyards across the Baranja hills at sunset
Baranja, late September — the road out of Zmajevac

Where it is

Baranja. Rarely visited. Quietly extraordinary.

Eastern Croatia's wine country is not well known outside the region — which is part of what makes it worth the drive. Zmajevac sits among its hills with working cellars, restored vineyards and restaurants that pull guests from across the country. This estate doesn't import an atmosphere. It borrows the one already here.

  • In the vineyard hills of Zmajevac, Kneževi Vinogradi
  • Walking distance to several of Baranja's best wine houses
  • Near Karanac, Kopački Rit Nature Park and the Drava
  • Osijek 40 min · Zagreb 3 h · Budapest 3 h · Vienna 4 h
  • Open all year — every month has its reason

How it sits on the land

Two terraces,
twelve thousand square metres

Estate layout plan Schematic plan of the estate: a lower terrace on the west holding parking, service buildings and four wine cellars, and an upper terrace on the east holding five lodges and the camping platforms. LOWER TERRACE UPPER TERRACE 1 2 3 4 5 ENTRANCE N
  • Five lodgesUpper terrace, west-facing, spaced for privacy
  • Four wine cellarsCut into the slope; the deepest runs 25 m
  • Service buildingsShared kitchen and sanitary block
  • ParkingCars and campers, at the entrance
  • Tent platformsPermanent decks behind the gabion wall

Schematic layout — concept design stage, subject to permit

The setting

Light, land, and what's
being built

Two timber lodges open to the meadow at golden hour, a guest on the deck
Evening on the upper land
The long brick barrel vault of the deep cellar, lit along the floor line
Twenty-five metres into the hill
The arrival courtyard from above, cellar doors along the pergola wall
The arrival courtyard
Baranja vineyards at sunset
Baranja, harvest light
Tourism sells stories, not square metres. This estate already has four of them, going twenty‑five metres underground.
From the project's founding brief

What happens next

This is the beginning of something larger.

The lodges open first. The cellars follow — as tasting rooms, private dining, and evenings that need no agenda. Then, gradually, everything else the estate can hold.

Register below and you'll hear each step directly, before it's announced anywhere else.

  1. Complete

    Land, concept and design

    12,240 m² secured and the architectural concept delivered. The estate is drawn.

  2. In progress · 2026

    Building permit & financing

    Main design and permit application under way, alongside the development financing package.

  3. 2027

    Infrastructure and first lodges

    Access, services and the arrival terrace, then the first lodges set down on the upper land.

  4. Early 2028

    First stays

    Lodges, camper pitches and tent platforms open. Small, quiet, and deliberately under‑announced.

  5. Thereafter

    The cellars open

    Tastings, harvest weekends and private evenings twenty‑five metres underground.

Stay close

It isn't open yet.
This is how to be first.

Leave your name and email. When the lodges are ready — and before they appear on any booking platform — you'll hear from us directly.

One list. No noise. Only the news that matters, when it matters.